
Safety Fencing for your workplace — design it with Swiz-It, the 2D/3D CAD tool by Swiza Safetech
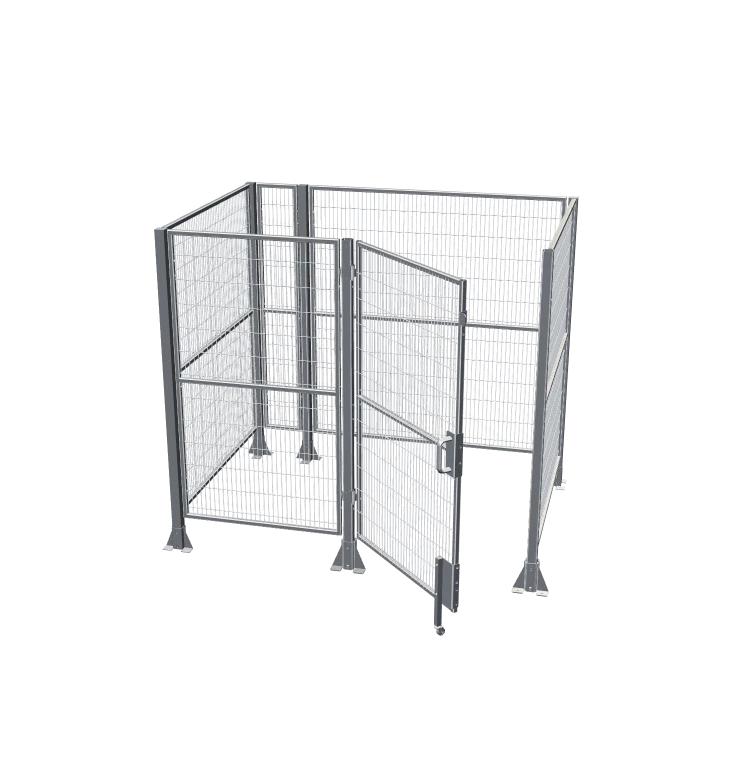
Design-to-order, in your browser — lay out your floor, drop in panels and doors, preview the guard in 3D, and get a priced bill of materials.
Guarding that fights your floor is not safety fencing at all.
Every square metre of unguarded floor is a compliance risk, a workforce hazard, and a productivity liability. Too often, industrial facilities turn to off-the-shelf solutions that don’t fit their layout, obstruct material flow, or simply aren’t built for the rigour of a live production environment.
Swiza Safetech is a true Make-in-India initiative. We design, manufacture and supply ISO 14120-compliant perimeter guarding — for robotised lines, warehouse partitioning, conveyor runs and test rigs — engineered to your exact facility. Our machine guards are rated to 1600 J impact and have passed ARAI inspection.
From blank floor to bill of materials, in one tool.
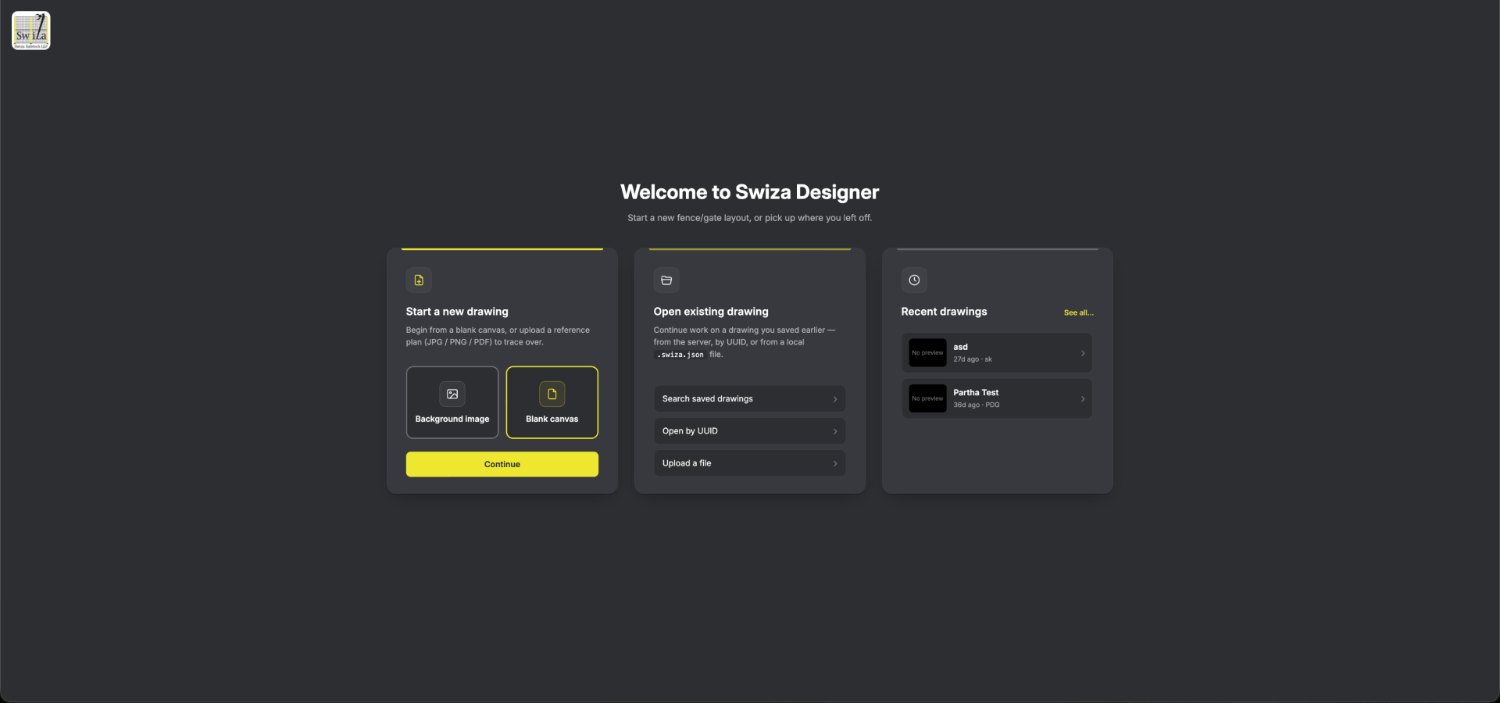
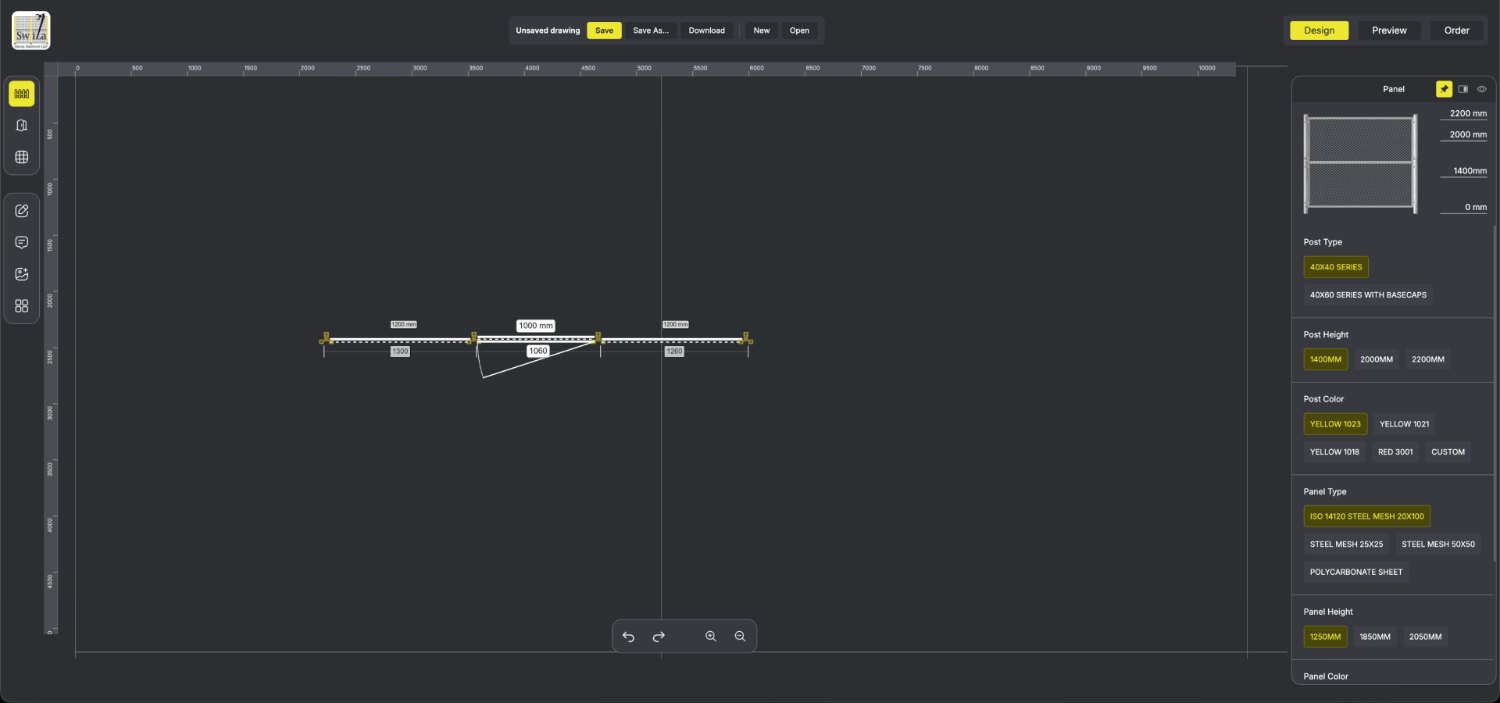
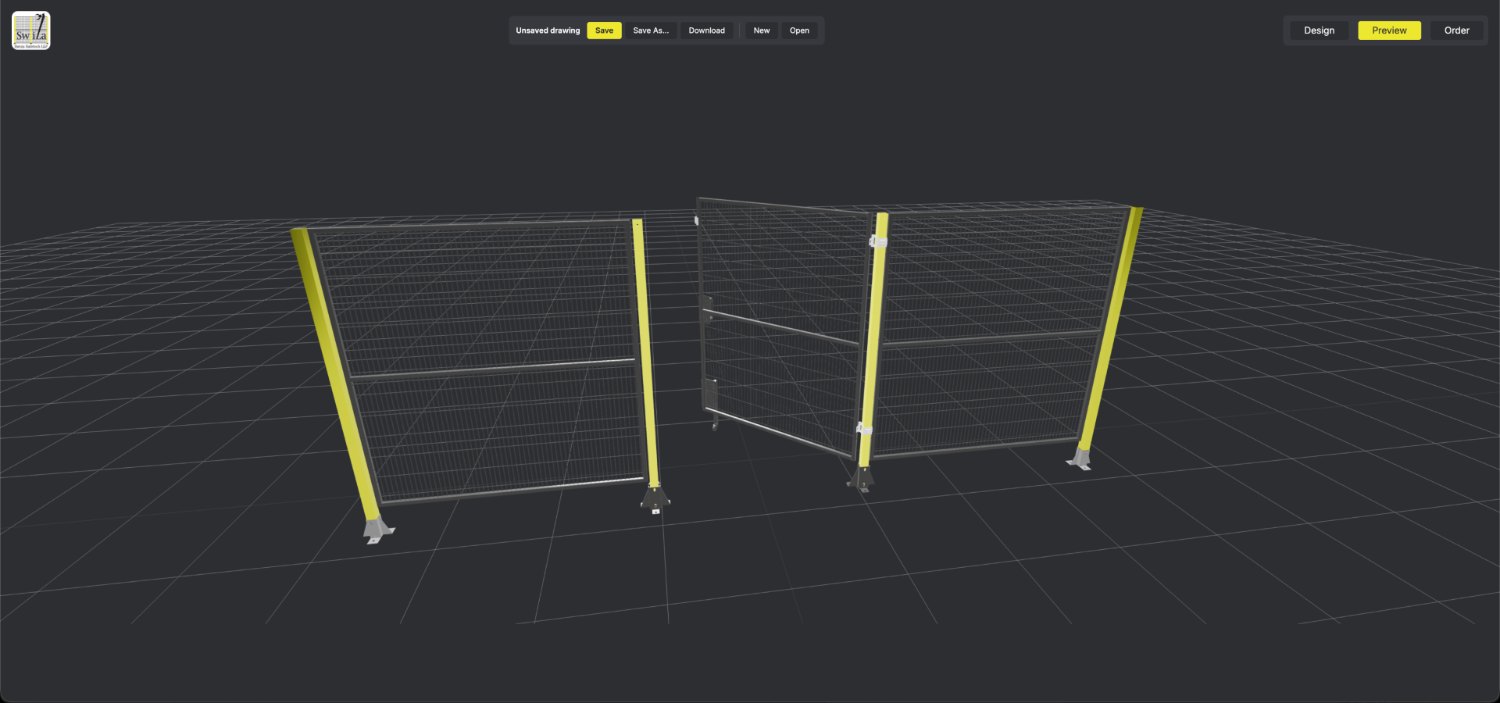
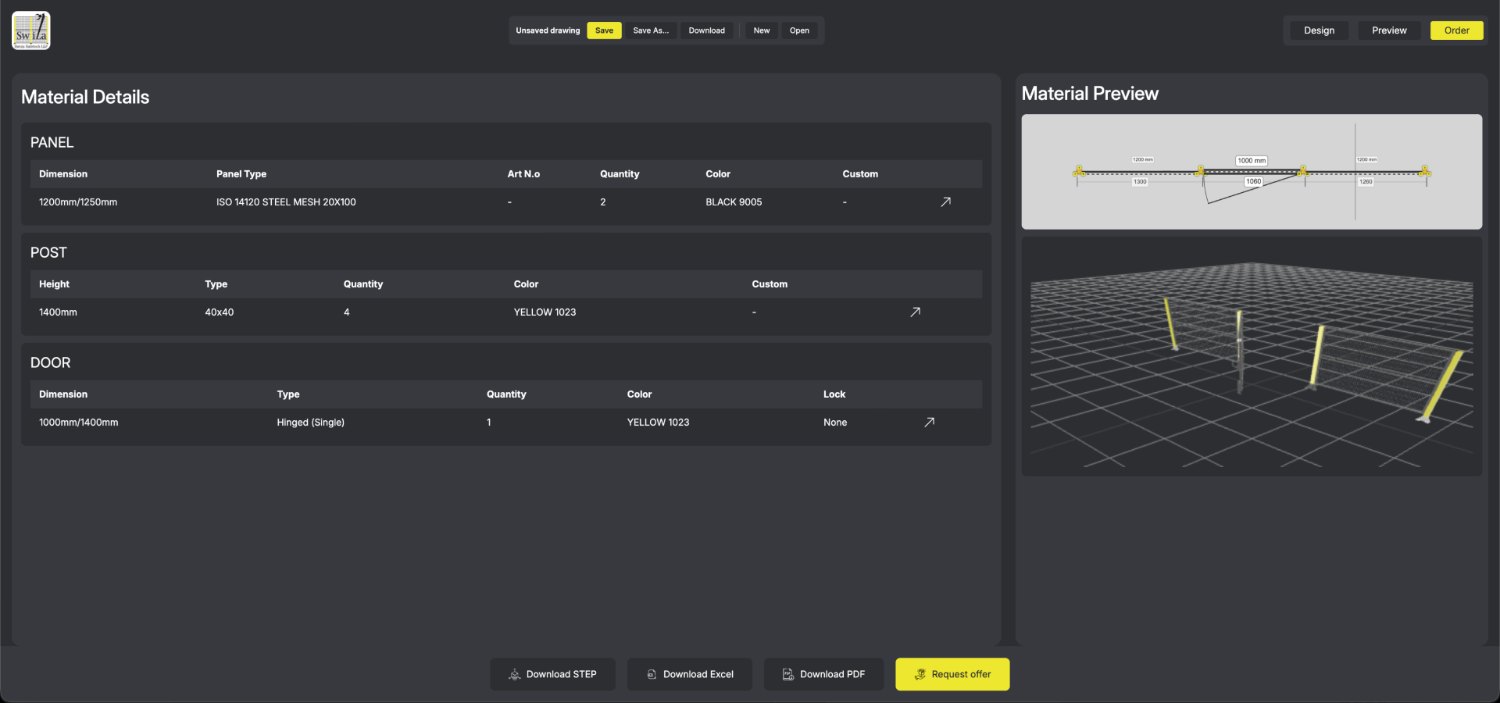
Design, preview and cost in one flow.
A 2D plan canvas built for fencing — not adapted from one.
A snap-to-grid, CAD-like canvas purpose-built for industrial safety layout. Every feature is specific to placing fence panels, corner joints, and access doors.
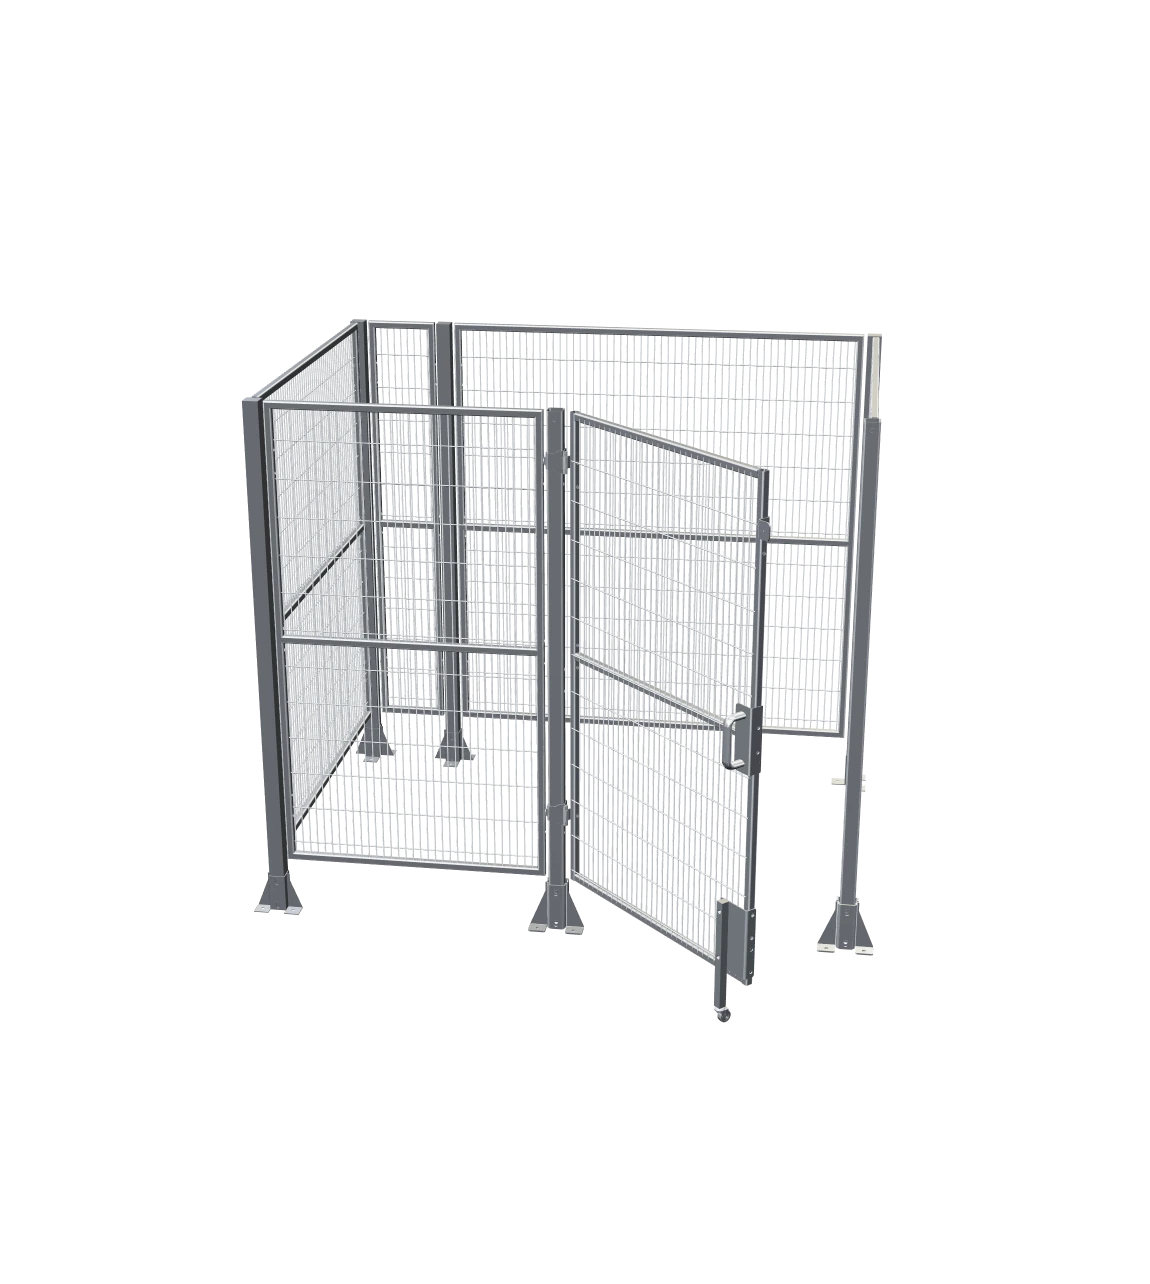
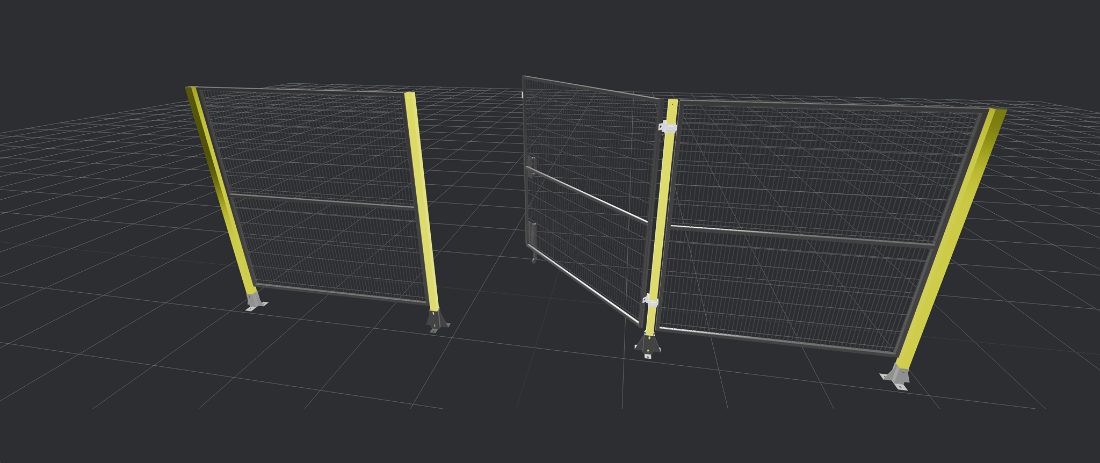
The real product, rendered — in one tap from plan to 3D.
Switch from plan to a full 3D model instantly. The preview renders the exact Swiza products you configured: correct post heights, panel meshes, door swings, and hardware.
Every component compiled automatically.
The Order screen turns your drawing into a structured material table — panels, posts and doors with dimensions, types, quantities, art numbers and colour codes.
One button turns a design into a quotation.
A single action sends your complete drawing — product selections, BOM and layout — to the Swiza team. We review the actual design and respond with an itemised quote.
From open tab to itemised quote.
No installation, no sign-up friction. Choose a blank canvas or upload a floor plan (JPG, PNG, PDF) to trace over. Saved drawings are one click away.
Browser-basedSelect post type (40×40 or 40×60 series), height, colour, panel mesh and panel height from the live panel. Every option is a real Swiza product.
Real product libraryClick and drag fence runs on the mm-accurate grid. Add hinged or sliding doors exactly where access is needed. Dimension labels update as you draw.
mm-accurate gridSwitch to Preview mode. Your layout renders as a full spatial 3D model — rotate, zoom and assess clearances before anything is ordered.
Full 3D modelDownload a STEP model for CAD, an Excel bill of materials for procurement, or a PDF specification sheet for sign-off or site briefing.
STEP · Excel · PDFHit "Request offer." Your complete design — panels, posts, doors, quantities, colours — goes to the Swiza team. We respond with an itemised quotation.
Quote in 24 hrsTake your design anywhere.
Full 3D geometry for your own CAD or BIM environment. Use for structural integration checks, facility planning, or project documentation. Compatible with all major CAD platforms.
Structured Excel BOM with panel quantities, post types, door configurations, reference codes, dimensions and colour specifications — formatted for procurement, ERP input or cost estimation.
A clean, professional document with your 2D floor plan, 3D view and complete material summary — ready for management sign-off, safety audits or contractor briefing.
Every component, accounted for.
The moment your drawing is complete, Swiz-It compiles the full material list. Panels, posts and doors — with types, dimensions, quantities and colour codes — exactly as specified in your design.
Built for every guarded scenario.
ISO 14120-compliant plant boundary guarding. Heights 1000–2200 mm, 20×100 mm welded mesh, powder-coated in RAL 9005, 1023 or 7035.
Safety enclosures for automated cells and collaborative-robot environments. Interlock-ready, zero-protrusion internal face.
Define pedestrian corridors, pick zones and high-value storage — bolt-together panels, no welding required.
Hinged, double-hinged, folding and sliding configurations. Key lock, general (Euchner-compatible) safety lock and electrical actuator options.
Purpose-engineered enclosures for high-energy test environments rated to 1600 J impact. Impact-rated polycarbonate viewing panels available.
If your challenge doesn’t fit a category, it fits Swiza. We engineer from first principles — start by designing it yourself.
Trusted by the industrial backbone of India.






Recognised on the world stage
“They are indeed one of the best safety fencing manufacturers in Pune, India. Had ordered safety fencing for my home surrounding. Not only do they deliver it on time but high quality and at the best price… Highly recommended.”
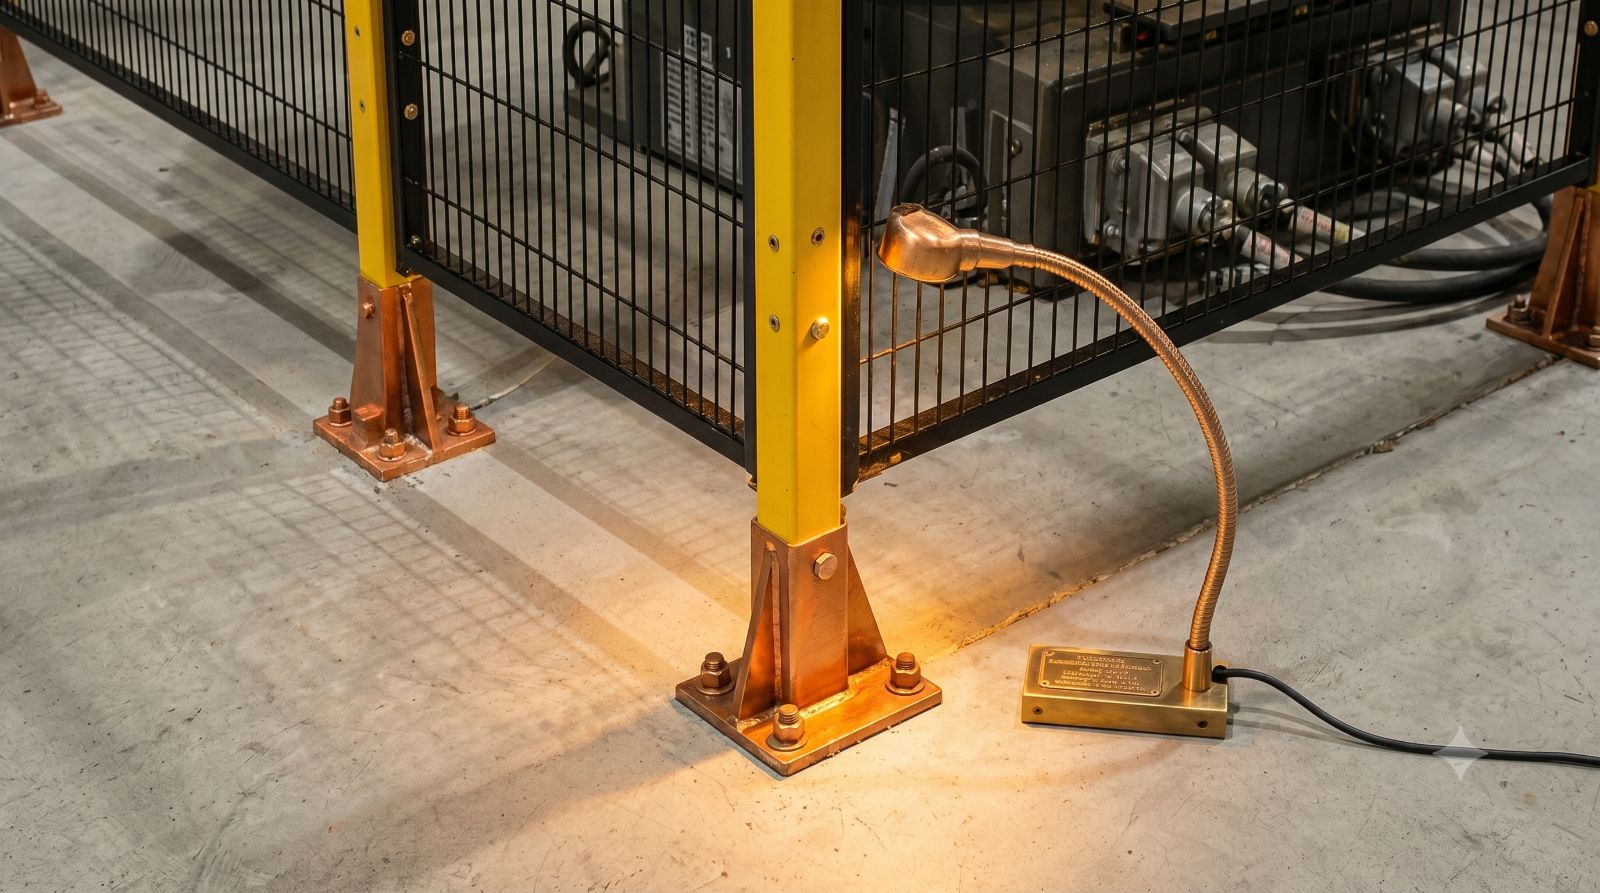
“Swiza Safetech is the best safety fencing supplier in Pune. Bought fencing for my machines from them and they have provided me with the highest quality fencing. Impressed with their products and highly recommend them.”
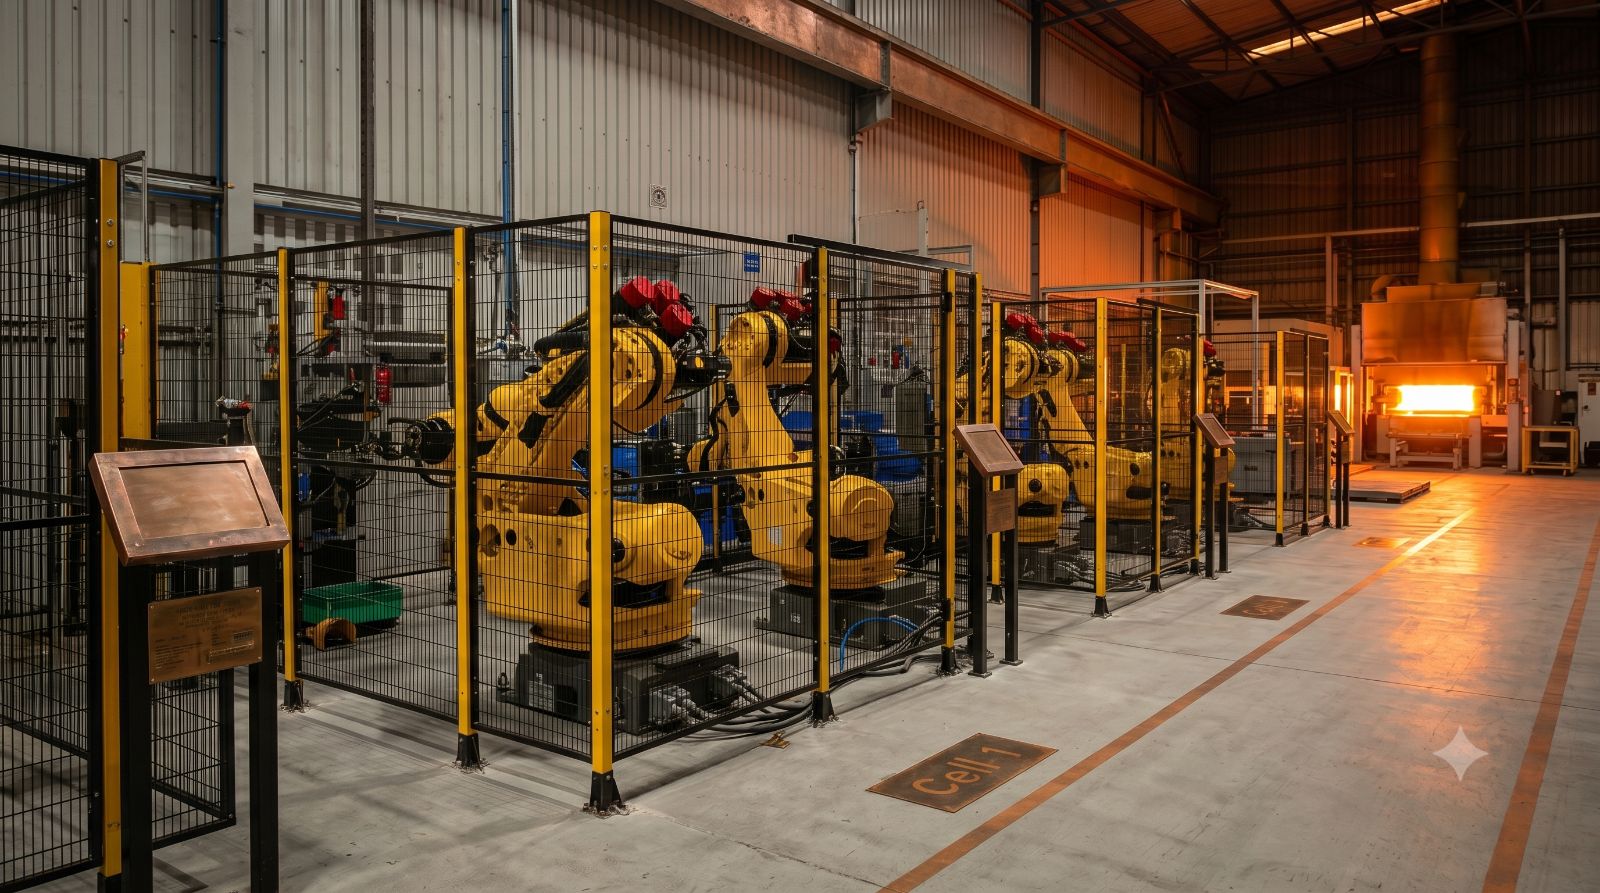
“Dealing with Swiza Safetech for the last 2 years and they have never disappointed me with the quality of the products or the price range. Their product has increased safety in my workplace by up to 50% and machine productivity as well.”
“They are my trusted partner for all my machine safety fencing and equipment. The quality of their product is superb and they have a variety of products and customised options for different machineries.”
Design it. See it. Order it.
No installation, no training, no sales call. Open Swiz-It, draw your layout, and request an offer — all in the same session.